

VIP first access
Floor plans for The Brooklin Reserve, VIP first
No floor plans for The Brooklin Reserve have been released yet. When Madison Group publishes them, registered buyers receive them first, ahead of the public launch planned for early 2027.
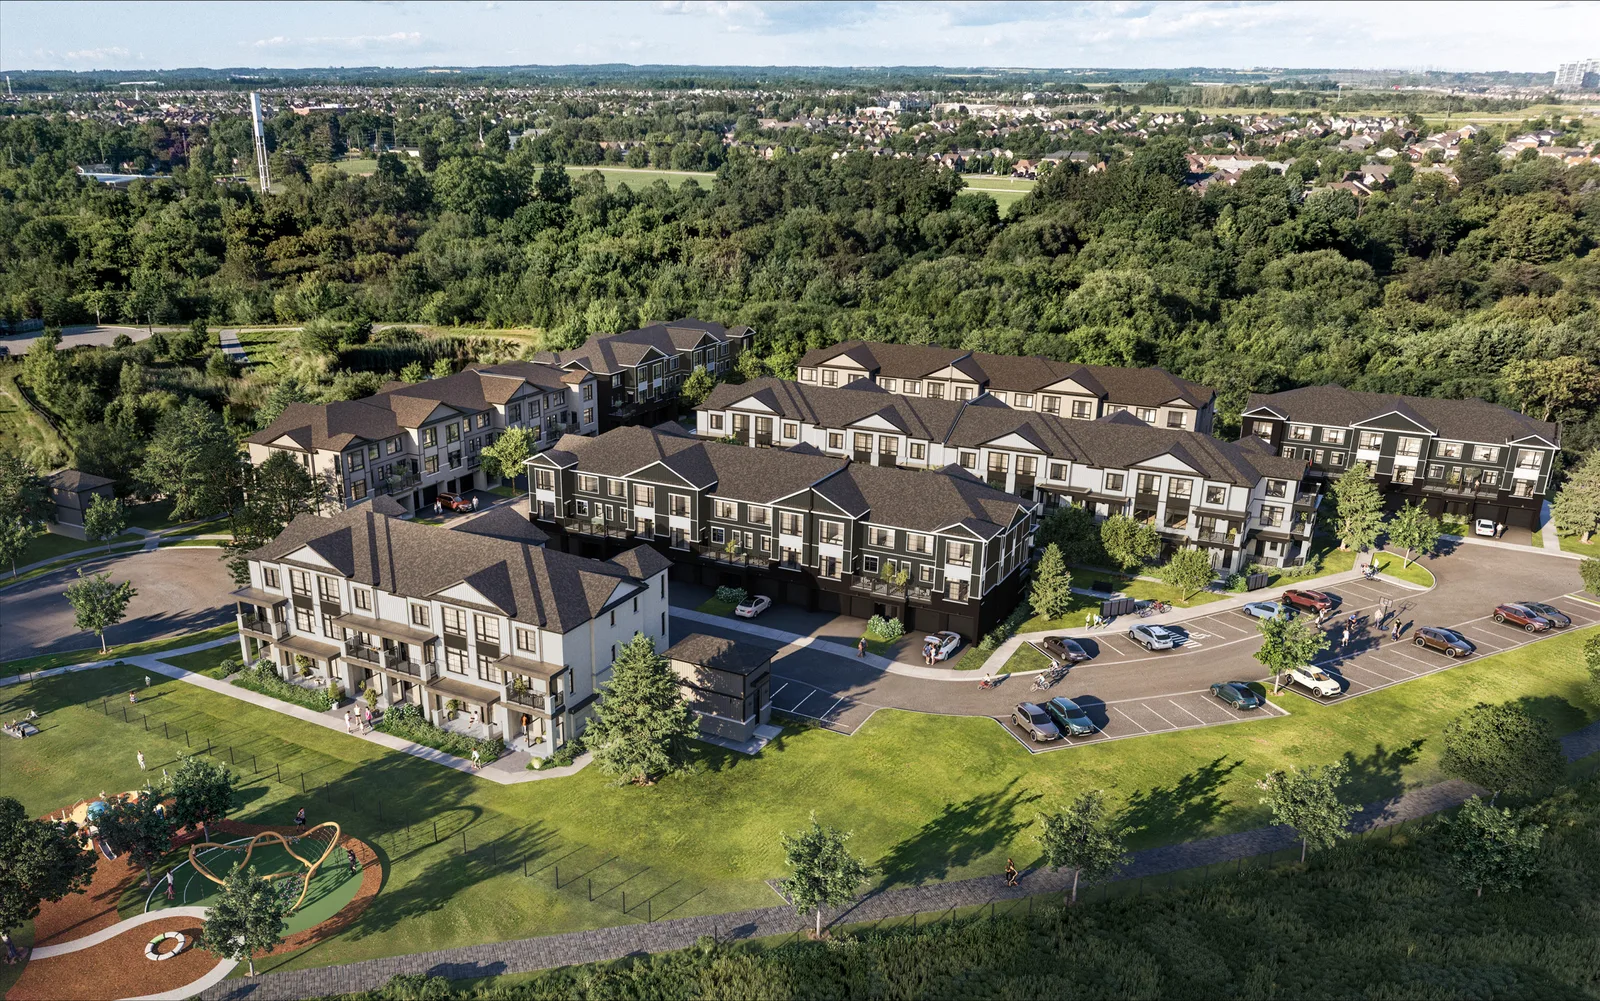
The home types the plans will cover
Four groups have been announced: single detached homes on 32′ lots, on 34′ lots and on 43′ lots, and rear lane towns 20 feet wide. Each lot width usually brings its own set of designs, so expect separate plans for each group once they are out.
Model names, square footage, bedroom counts and elevations are not public yet. We will not estimate them.
How the release usually works
Builders often share floor plans with registered buyers shortly before a launch, together with the first price list, so buyers can compare designs and lots with time to think. Your sales representative can then help you narrow the list to the plans that fit your needs.
Getting on the list
Registration takes a minute and carries no obligation. Tell our sales representative whether you lean towards a detached home or a town, and which lot width interests you, and the matching plans reach you first.
What to look for in the plans
When the plans arrive, compare the main floor layout, where the kitchen meets the living space, the number and size of bedrooms upstairs, storage, and the garage arrangement. For the rear lane towns, look at how the garage at the back connects to the home and where the outdoor space sits.
Write down the two or three things that matter most to you now, so the comparison is quick on the day the plans are released.
After the plans: lots and orientation
A plan only tells half the story; the lot it sits on tells the rest. Once the site plan is released, check which lots suit the design you like, which way the back of the home faces, and whether the lot backs onto a road, a park or other homes. These details shape daily life as much as the floor plan does, and they are worth asking about before you choose.
Sources and date
Batu’s photo of the Madison Group launch slide for The Brooklin Reserve (read November 21, 2026): name, Brooklin, launching Q1 2027, detached homes on 32-, 34- and 43-foot lots, rear lane towns 20 feet wide.
Town of Whitby, whitby.ca, for the place facts about Brooklin (read November 21, 2026).
Madison Group, madisongroup.ca, for the builder and its earlier Brooklin community (read November 21, 2026).
Registrants receive the floor plans and the price list before anyone else.
Join the VIP list