

Single detached
Single detached homes on three lot widths
The Brooklin Reserve offers single detached homes on three lot widths: 32-, 34- and 43-foot. Lot width is the frontage of the lot, and it shapes the home that fits on it, from the width of the front elevation to the garage arrangement.
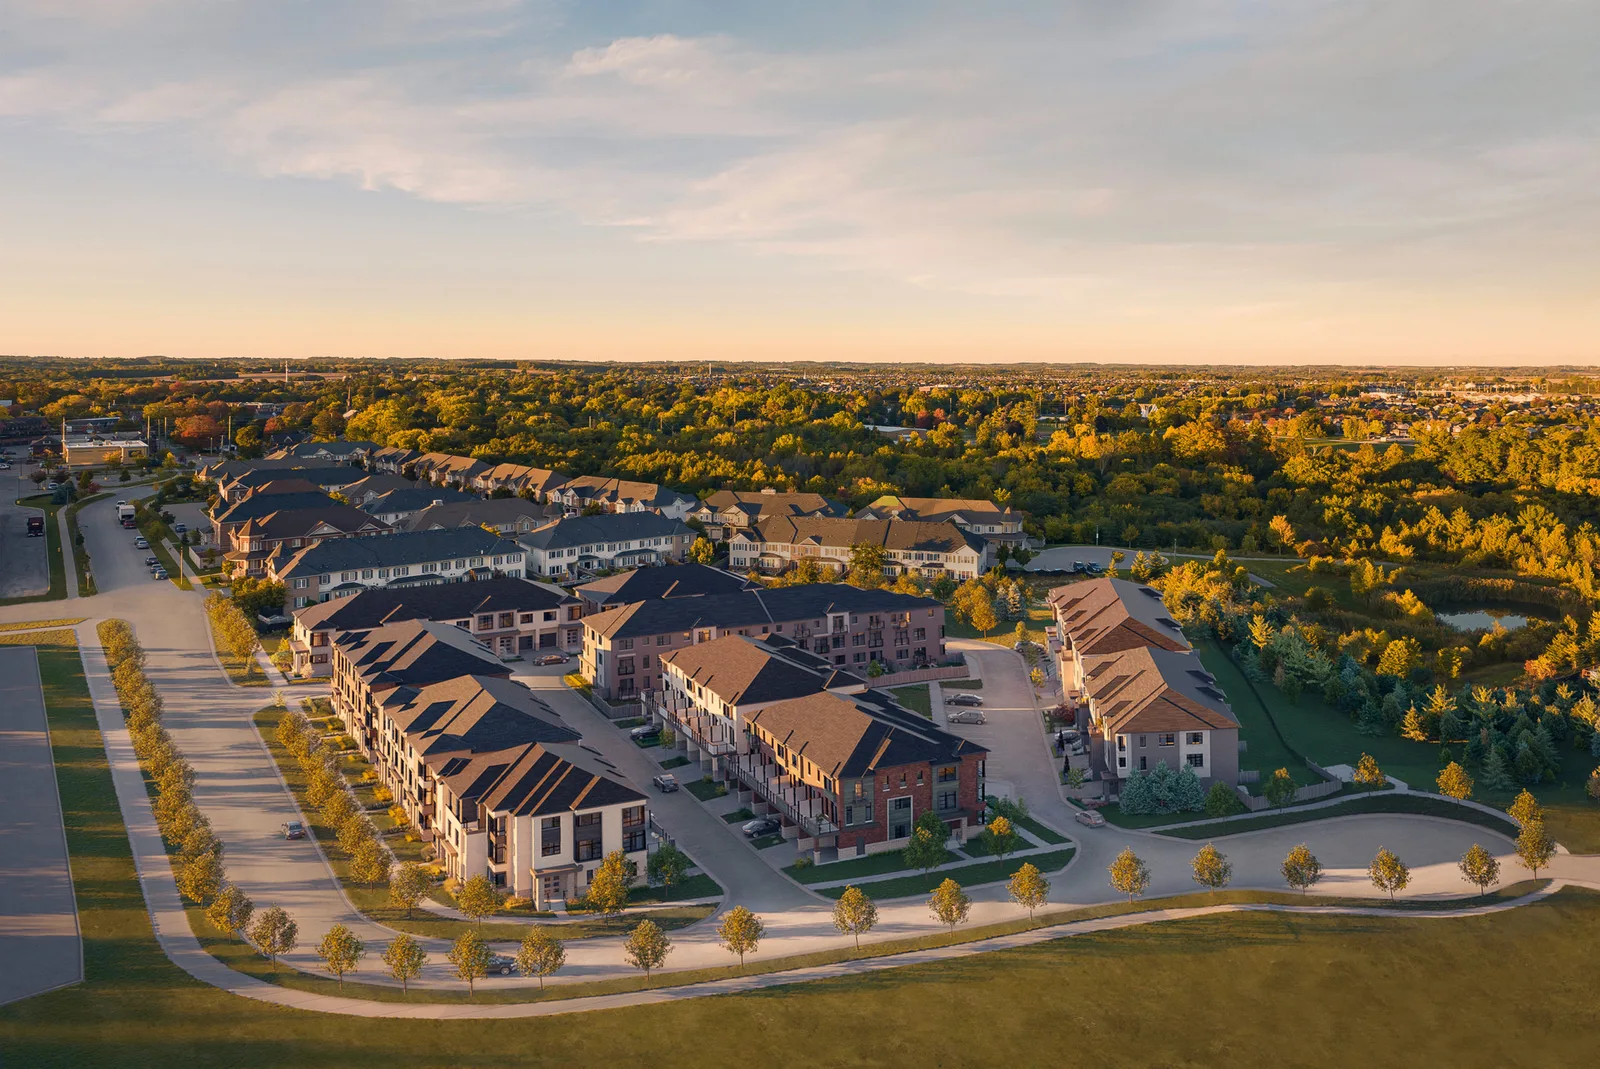
Reading the three widths
A 32′ lot typically suits a compact detached home with a single or tandem garage, a 34′ lot leaves a little more room across the front, and a 43′ lot usually allows a wider plan and a double garage. These are general patterns, not the plans for this community.
The actual designs, sizes and garages at The Brooklin Reserve will be known when Madison Group releases the floor plans.
Detached or rear lane town
Alongside the singles, rear lane towns 20 feet wide are planned. A rear lane town puts the garage at the back, off a lane, so the front faces the street with no driveway. It is a different way of living from a detached home, and many buyers compare the two before deciding.
Choosing early
If you already know which width suits you, tell our sales representative. The plans for that group are sent to you first when they are released, along with the price list.
Frontage, depth and the home on the lot
Lot width is only one measure. Depth, the position of the home on the lot and the garage all shape the final layout. The released plans and the site plan will show how each width works at The Brooklin Reserve.
Price and frontage
Wider lots usually come at a higher price than narrower ones in the same community, because the land and the home are both larger. The actual price differences at The Brooklin Reserve are not published; when the price list arrives, compare the cost per frontage against the plans to see which width gives you the most of what you need.
Ask early, decide later
Telling our sales representative your preferred width now does not commit you to anything. It simply means the right plans and prices reach you first when they are released.
Sources and date
Batu’s photo of the Madison Group launch slide for The Brooklin Reserve (read November 21, 2026): name, Brooklin, launching Q1 2027, detached homes on 32-, 34- and 43-foot lots, rear lane towns 20 feet wide.
Town of Whitby, whitby.ca, for the place facts about Brooklin (read November 21, 2026).
Madison Group, madisongroup.ca, for the builder and its earlier Brooklin community (read November 21, 2026).
Registrants receive the floor plans and the price list before anyone else.
Join the VIP list