

The home types
Singles and rear lane towns at The Brooklin Reserve
The Brooklin Reserve has two kinds of home: detached homes on 32-, 34- and 43-foot lots, and rear lane towns 20 feet wide. Madison Group has not released the models yet, so this page sets out the types and what to expect from each.
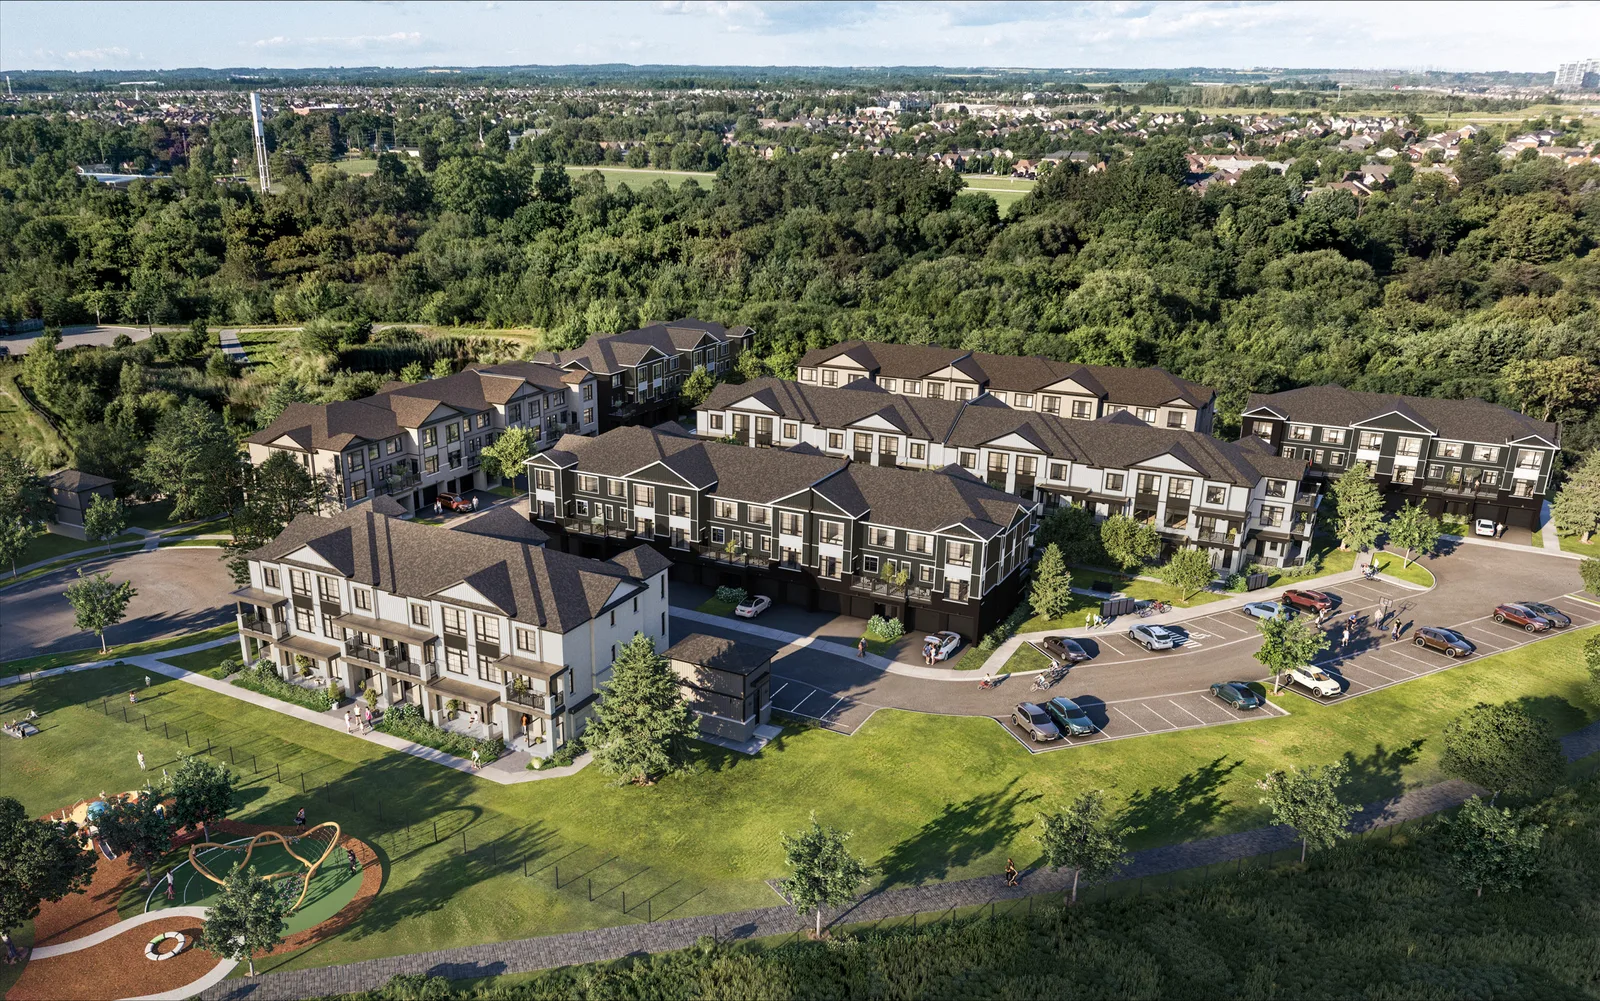
Single detached homes
Three lot widths give buyers a choice of footprint. The models, elevations and sizes for each width will come with the floor plans.
Rear lane towns
The rear lane towns 20 feet wide put the garage at the back, reached by a lane, with the front of the home facing the street. Details of the designs are still to be released.
What comes next
When Madison Group releases the floor plans and prices, registrants receive them first and can book a call to go through them.
Choosing between the two types
Detached homes give more separation from neighbours and, on the wider lots, more room across the front. Rear lane towns keep the street side free of driveways and usually come at a lower entry point than a detached home on the same street. The plans and the price list will show how these play out here.
Elevations and finishes
Exterior elevations, interior finishes and standard features are released with the plans. We will list them here once Madison Group publishes them, and send them to registrants first.
How many homes
The number of homes in each type has not been published. Communities with several lot widths often release them in phases; whether that applies here will be clear from the launch information.
Planning your shortlist
Before the plans are out, think about how you live day to day: how many bedrooms you need now and in five years, whether you work from home, how many cars you park, and how much outdoor space matters. Those answers point you towards a lot width or a town, and make the release day quick.
Sources and date
Batu’s photo of the Madison Group launch slide for The Brooklin Reserve (read November 21, 2026): name, Brooklin, launching Q1 2027, detached homes on 32-, 34- and 43-foot lots, rear lane towns 20 feet wide.
Town of Whitby, whitby.ca, for the place facts about Brooklin (read November 21, 2026).
Madison Group, madisongroup.ca, for the builder and its earlier Brooklin community (read November 21, 2026).
Registrants receive the floor plans and the price list before anyone else.
Join the VIP list